
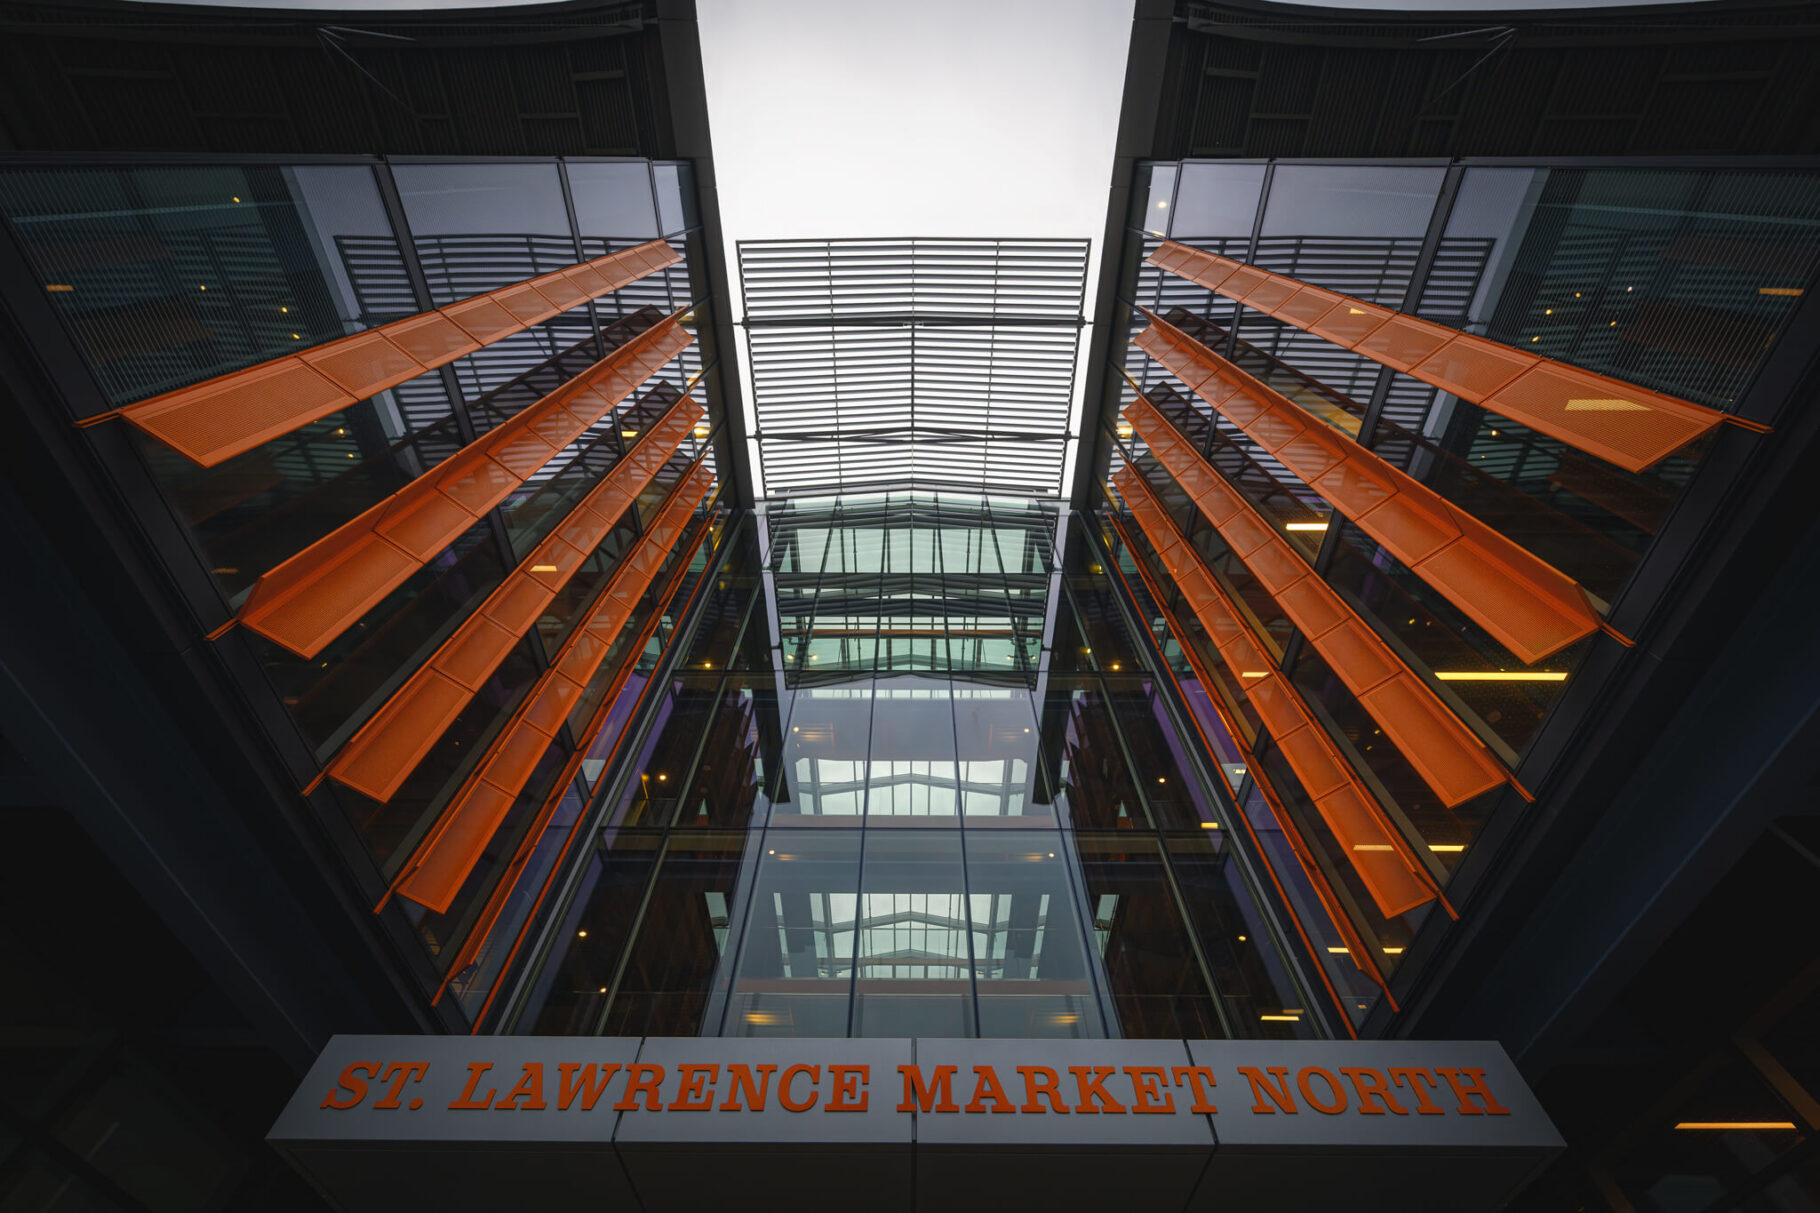
Capturing the Heart of Toronto: Inside the New St. Lawrence Market North Building
Walking through the newly unveiled St. Lawrence Market North Building is like stepping into a transparent core of the city’s soul, one that holds layers of history, civic ambition, and architectural elegance. Designed by Rogers Stirk Harbour + Partners in collaboration with Adamson Associates, this five-storey replacement for the 1968 structure began construction in July 2019 and officially opened in spring 2025, with the farmers’ market returning April 5 and the grand opening following May 10.
My recent shoot of the interior embraced the soft, overcast light filtering through the building’s expansive glass. The muted daylight played beautifully across steel beams painted a vibrant blue, while bright orange fins introduced bold accents against the neutral backdrop of polished concrete and terrazzo floors. Even on a cloudy day, the design reveals itself as both functional and uplifting, striking a balance between civic formality and welcoming openness.
St. Lawrence Market North - Symmetrical Entrance
The distinctive orange sunshades mark the entrance to St. Lawrence Market North
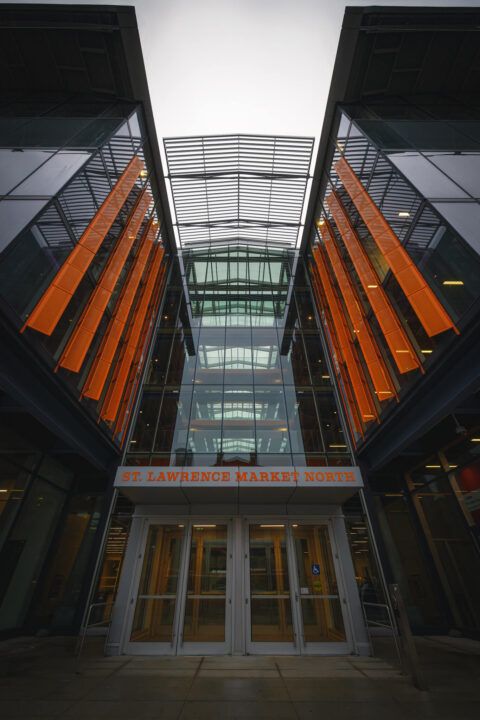
St. Lawrence Market North - Exterior with Columns
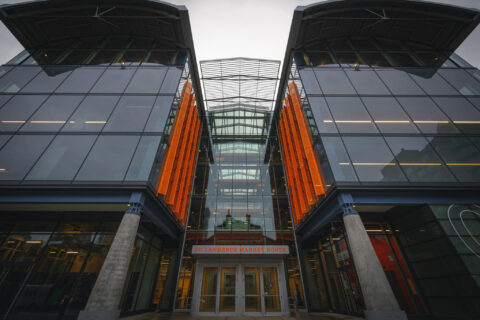
St. Lawrence Market North - Art Display
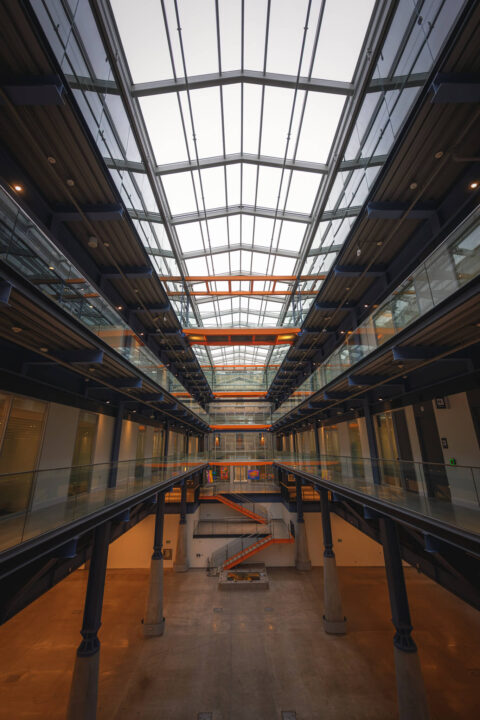
St. Lawrence Market North — Entrance View
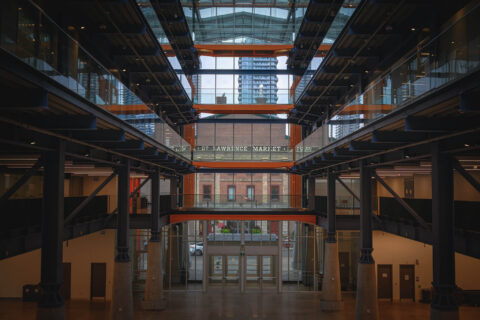
St. Lawrence Market North - Walkway
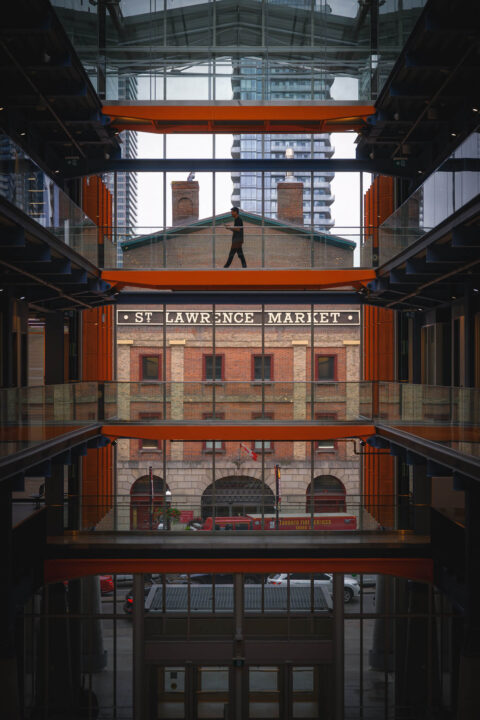
St. Lawrence Market North - Interior Staircase
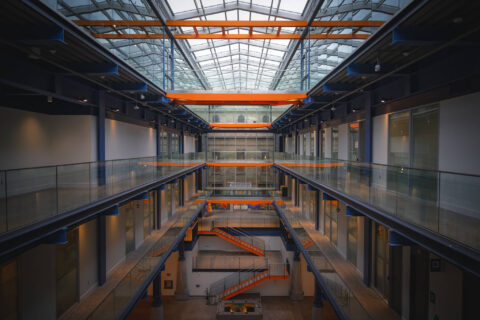
St. Lawrence Market North - Historic South Market Building Backdrop
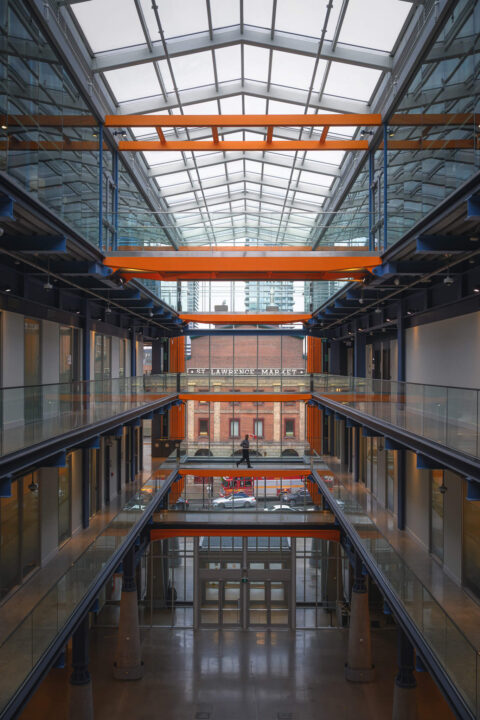
St. Lawrence Market North - Skylight
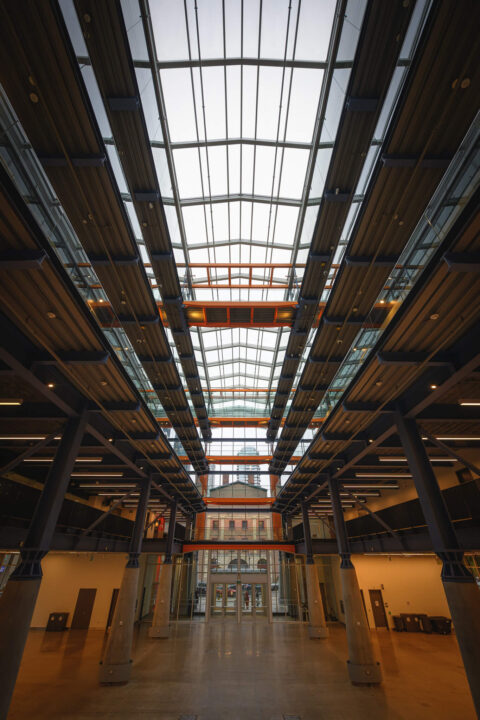
St. Lawrence Market North — Atrium Beams
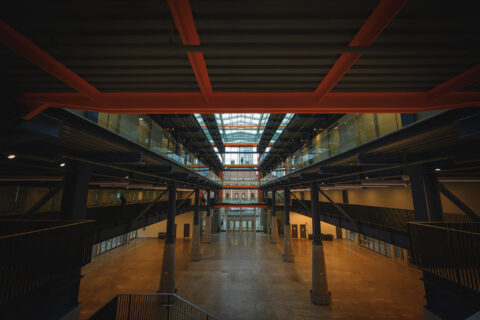
The building isn’t just an architectural upgrade; it’s a working hub. Courtrooms and administrative offices occupy the upper levels, while the atrium floor buzzes with activity. Every Saturday, the beloved farmers’ market fills the space with energy, continuing a tradition that has defined the St. Lawrence Market District for nearly two centuries.
What’s new and what makes this building even more exciting is its versatility. Beyond market day, the St. Lawrence Market North is now available as an event venue. With soaring ceilings, natural light, and contemporary character, it offers a unique backdrop for corporate gatherings, community celebrations, and private events.
Whether it’s vendors setting up their stalls or planners transforming the atrium into a venue, this building embodies progress while honoring heritage. My photographs aim to showcase that duality, highlighting not just the architecture itself, but the sense of possibility within its walls.
If you’re looking to have some interior photos taken of your building, or are looking to license these images, contact me to discuss further.
1 Comment
Leave a Comment
[…] building as a part of my personal project of photographing the ever-changing city of Toronto. After sharing those architectural shots online, the venue team reached out and invited me to come and work my event photography magic and document […]